
Structured cabling installation for offices and commercial buildings
Structured cabling is a planned, standards based cabling system that serves a whole building through a common set of cabinets, backbone links and outlets. We design and install it for offices and commercial buildings in London, Brighton and the South East.

The service
A cabling system designed as a whole
Where data cabling describes the cable and the outlets, structured cabling describes the system they belong to. Instead of separate point to point runs, it takes an organised, standards based approach to cabling, so equipment can be moved, added or changed by patching rather than by recabling. Standards including ISO/IEC 11801 and, in Europe, EN 50173 set out how that system is organised.
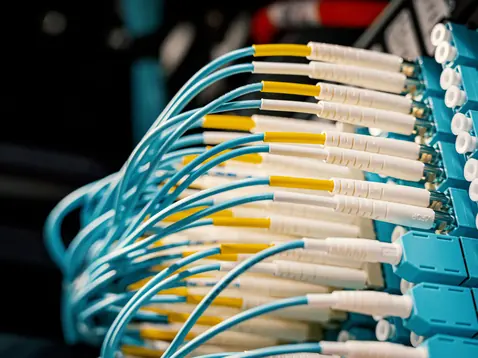
It suits buildings with several floors, a main equipment room and a need to keep moves and changes simple. Backbone links are often fibre, which is covered under fibre optic cabling. A small site that needs only a handful of outlets may not need a full design, and plain cabling can be the better fit.
How it is organised
The six parts of the system
Entrance facilities
Where the provider's network ends and the cabling inside the building begins.
Equipment rooms
Rooms that house the main equipment and the wiring serving the building.
Backbone cabling
The links between entrance facilities, equipment rooms and telecommunications rooms.
Horizontal cabling
Cabling from each telecommunications room to the outlets on the floor.
Telecommunications rooms
Rooms or enclosures that connect the backbone cabling to the horizontal cabling.
Work area components
The outlets and patch leads that connect end user equipment to the horizontal cabling.
What is included
What is included
Building survey
Survey of risers, ceiling voids, cabinet positions and the routes between floors.
Cabling design
A plan for cabinets, backbone and outlets, with a labelling scheme.
Backbone and floor cabling
Links between the main equipment room, floor cabinets and outlets.
Cabinets, patch panels and outlets
Network rack installation, then patch panels and outlets terminated and labelled, with patching kept tidy.
Testing and records
Each link tested, with results and as installed records provided at handover.
Fire stopping
Cable openings through fire resisting walls and floors need to be fire stopped, and the plan allows for this.
Our engineers hold
Qualifications held by our engineers
Between them, our engineers hold Microsoft, Cisco, CompTIA and fibre optic certifications, plus CSCS and ECS cards.
- CompTIA Network+Networking
- CSCS cardConstruction site skills
- ECS cardElectrotechnical skills
Held by individual engineers. Not every engineer holds every qualification.
Tell us about your site and what you need.

Cost
What affects structured cabling cost
A fixed price is not published here because it depends on the building. The survey and design come first, then a written quote.
Size of the building
Floors, floor area and the number of outlets and cabinets.
Routes and access
Riser capacity, ceiling and floor voids, and the length of each route.
Category and testing
Cat6, Cat6A or another specification, with the level of testing required.
Phasing and timing
Whether floors are cabled while the building is occupied.
How it works
Structured cabling design and how a project runs
Survey
We inspect the building, risers and proposed cabinet positions.
Design and quote
A cabling plan with a written price for the agreed scope.
Install
Backbone first, then floor cabling, outlets and cabinets.
Test and hand over
Testing, labelling and as installed records, then handover.


FAQ
Common questions
Tell us about your site and what you need.
Get a QuoteWhat are the structured cabling standards?
Its design and performance are governed by industry standards: ISO/IEC 11801 internationally, EN 50173 in Europe and ANSI/TIA-568. The cabling is specified to a category or class within the standard in use, for example Cat6A, and the test results at handover are measured against it.
How does it differ from ordinary data cabling?
Ordinary cabling can be a set of separate runs from a switch to each outlet. A structured system is organised in subsystems, so the same infrastructure can support several kinds of service, and changes are made at the patch panels rather than in the walls.
Does cabling need to be fire stopped?
Where cables pass through a fire separating wall or floor, the opening should be sealed with fire stopping so that the fire resistance of the element is not impaired. That is the guidance in Approved Document B, the fire safety guidance for buildings in England. The cabling plan should say how each opening will be dealt with.
Can the system be extended later?
Yes. Because it is built from standard parts joined at patch panels, extra outlets can be added from a floor cabinet and further floors linked to the main equipment room without disturbing existing links. That works well when the cabinets and containment are sized with spare capacity at the start, which leaves room for later patch panel installation.
Related services
Related services

Data Cabling
Data and network cabling for offices and commercial buildings.

Fibre Optic Cabling
Fibre optic installation, termination, splicing and testing.

Comms and Server Rooms
Comms cabinets and server rooms, installed and kept tidy.
Related guides
Related guides
Cat6 vs Cat6A: which cabling should an office install?
Which copper cabling to install, and how 10 gigabit, Wi-Fi and PoE affect the choice.
What is structured cabling? How an office network is built
The subsystems of a cabling system, testing, labelling and what to ask a contractor.
Get a Quote
Plan your building cabling
Tell us about your site and what you need.
